Downey Business Center
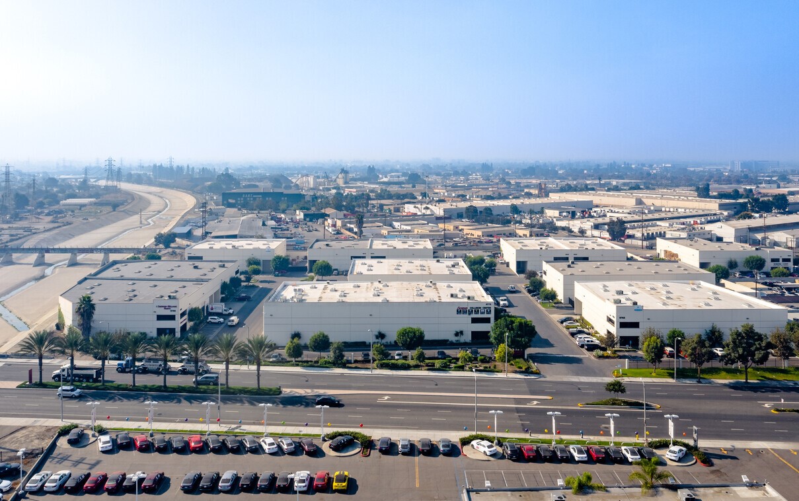
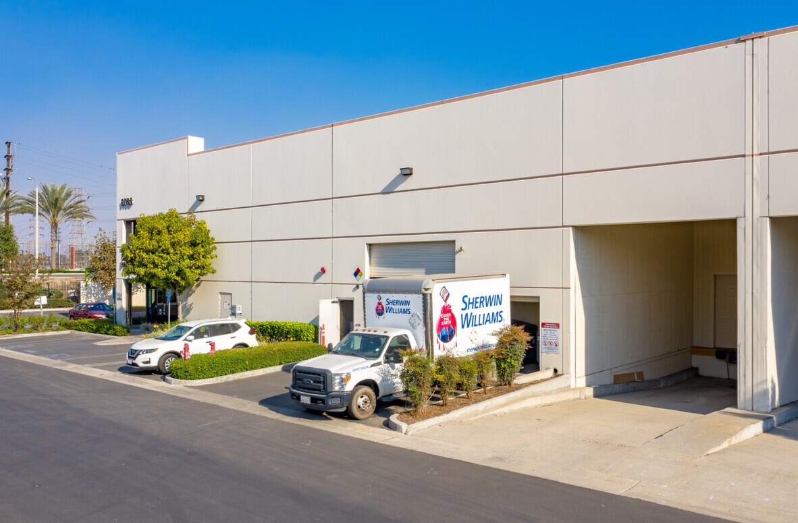
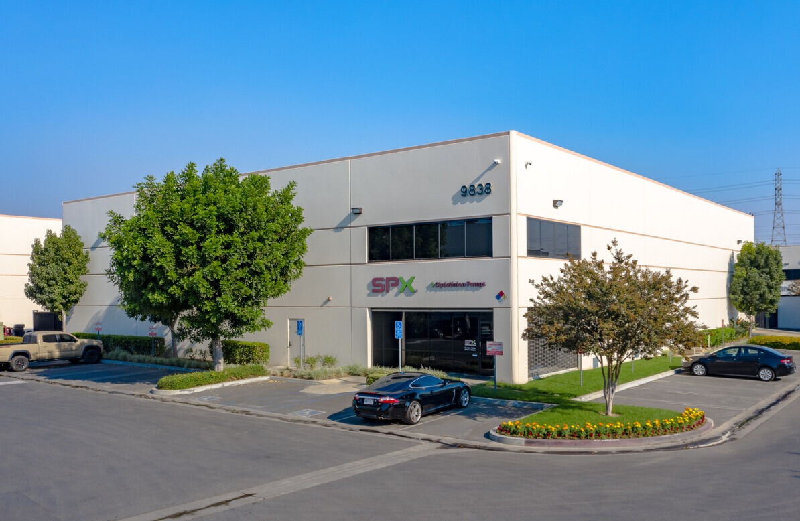
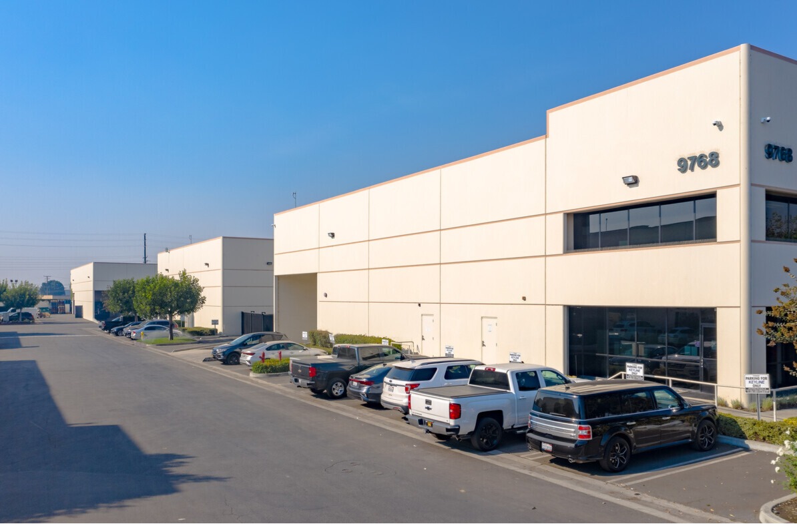
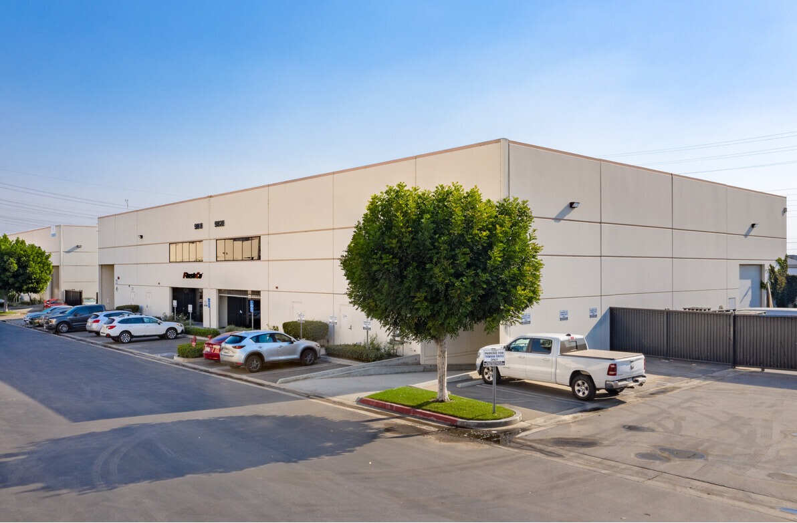
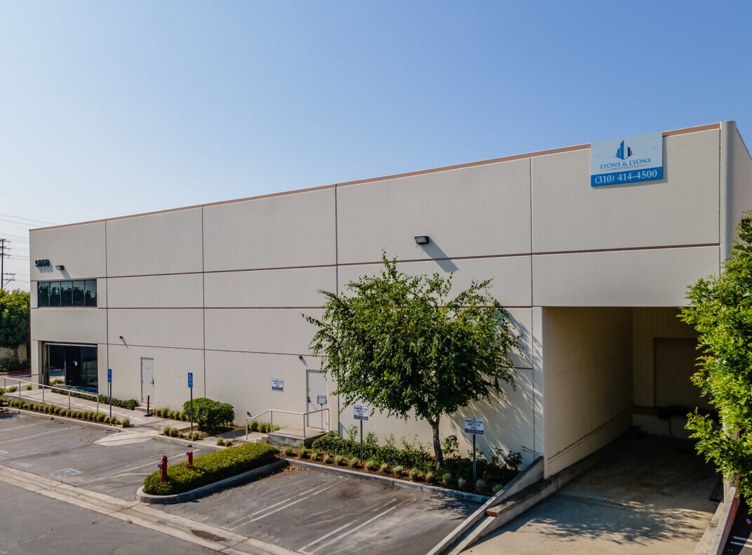
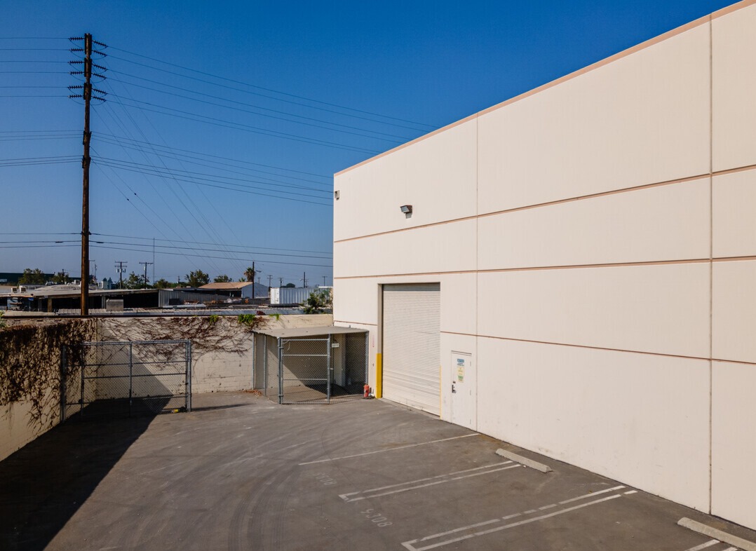
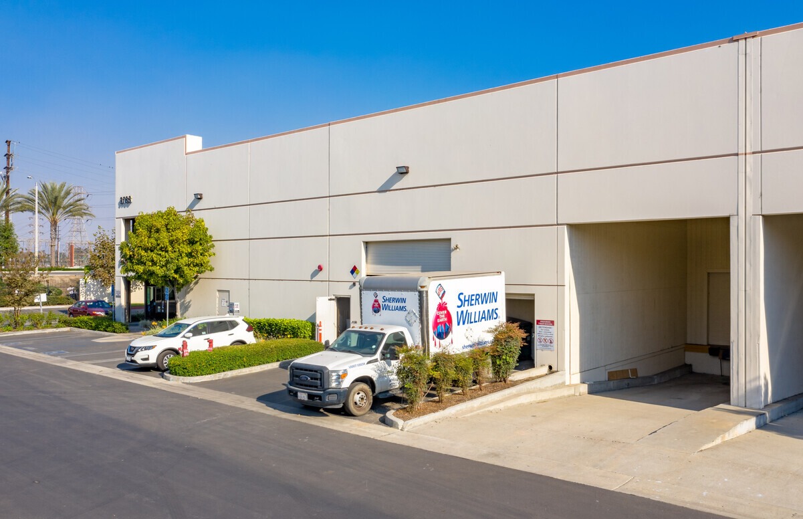
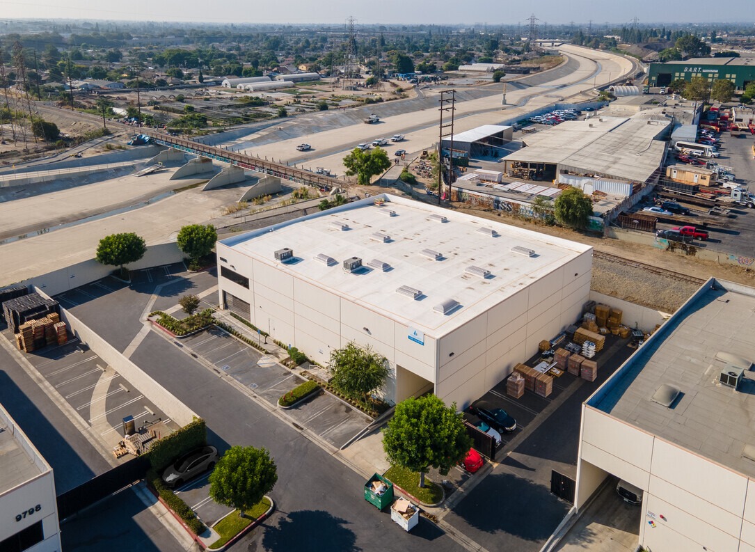
Downey, CaliforniaDowney Business Center is a 168,000 rentable SF single-tenant industrial park on 8.8 acres along Firestone Blvd in Downey, California, a well-positioned submarket within the broader Los Angeles industrial corridor. Built in 1999 and zoned M-1 Light Manufacturing, the park is made up of nine buildings subdivided into 12 units and is home to 11 tenants. Owned and managed in-house by Lyons & O’Brien R.E., every unit carries 24' minimum clear height, dock-high loading, and a private secured side yard, behind two gated entrances with 24-hour access and monitored AI security cameras throughout. Contact us for current availability and specifications.
Park Specifications
Every unit in the park is delivered to the same as-built specification, and the grounds are secured and maintained park-wide.
- Clear Height
- 24' minimum
- Loading
- (1) 10'x10' dock high & (1) 14'x14' ground level door
- Truck Well
- Dripline secure doors enclosing truck well
- Dock Equipment
- Edge of dock or dock levelers
- Electrical
- 400 amp, 480/277 volt service
- Water
- 2" heavy duty service
- Natural Gas
- Stubbed to unit
- Sprinklers
- .45/3,000 calculation
- Office
- 10–12% of footprint (avg.), 9' ceiling height
- Turnaround Radius
- 105'
- Skylights
- 3% secured vented, incl. 2% smoke vent
- Slab
- 5" concrete w/ reinforced steel 24" on center
- Lighting
- LED throughout
- Cameras
- 34 AI cameras, incl. (2) license plate readers
- Gated Access
- (2) entrance security gates, 24-hour access
- Site Lighting
- Well lighted with wall pack lighting
- Landscaping
- Maintained park-wide
- Reserved Parking
- 389 stalls (approx. 2.5 per 1,000 SF footprint)
- Side Yards
- Private paved, fenced and secured
Site Plan
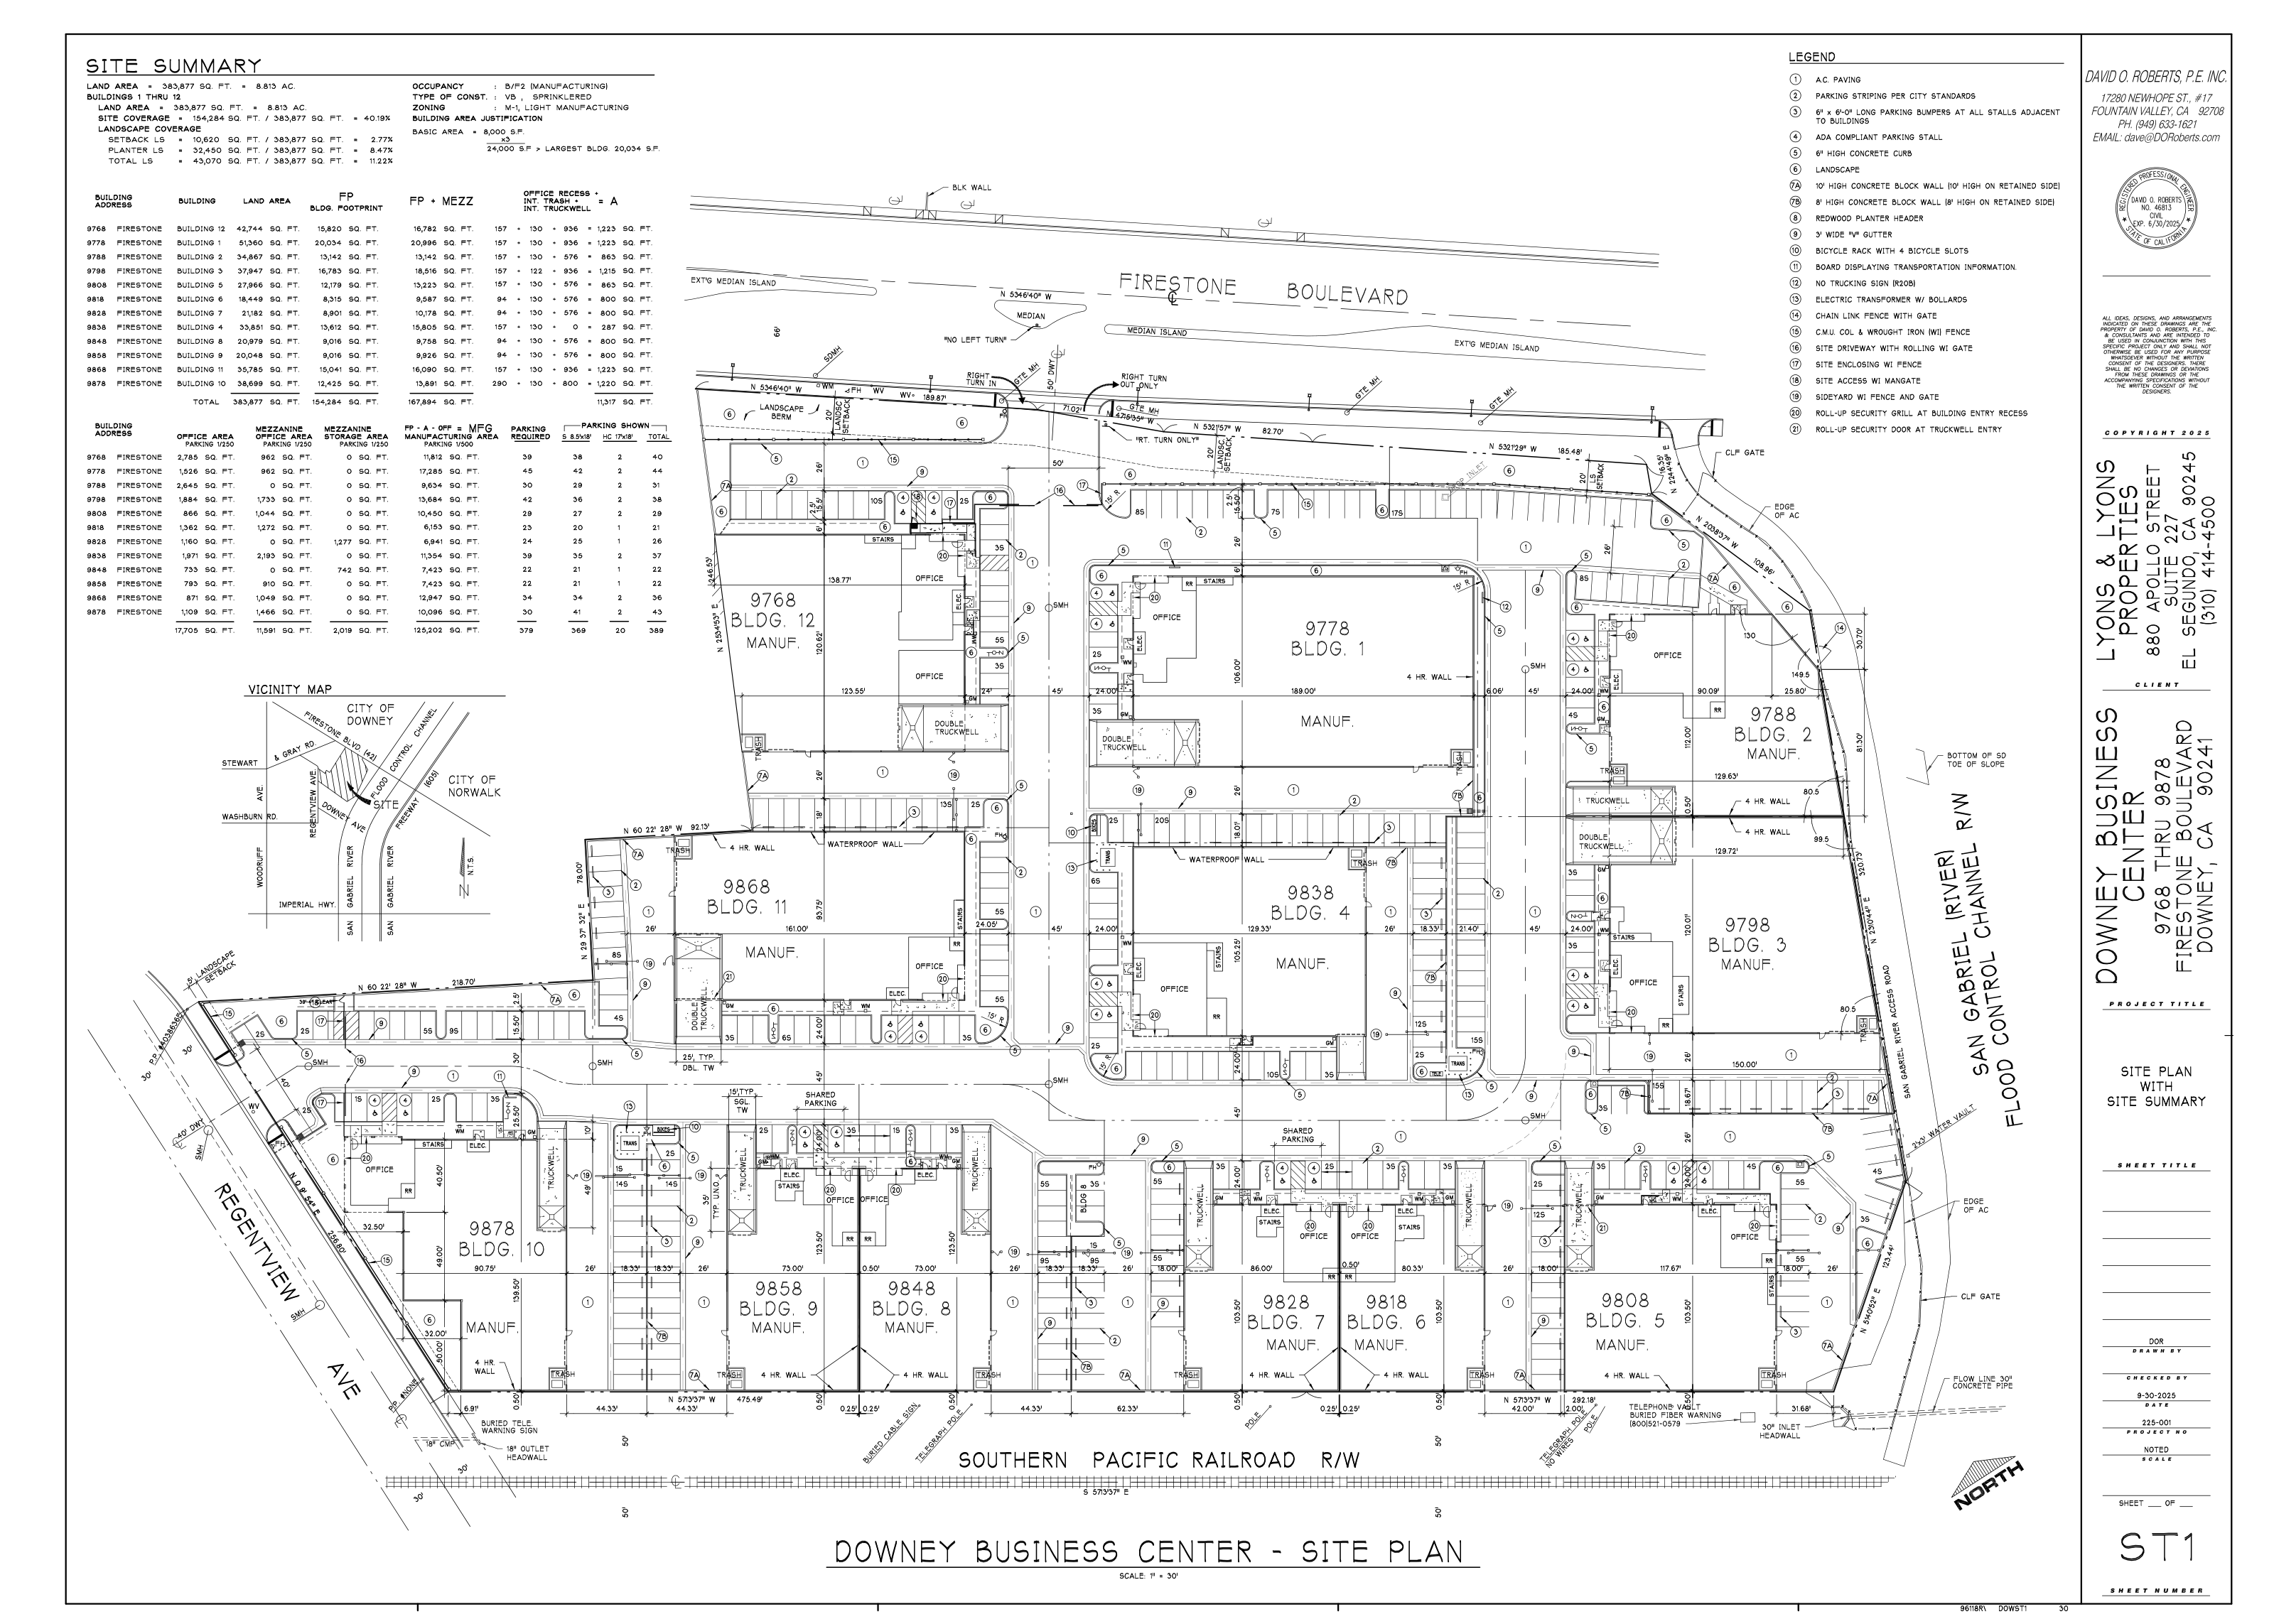
Click the plan to view full size.